VegNonVeg Opens Massive Cultural Hub and Sneaker Destination in Hyderabad
VegNonVeg, a prominent multi-brand retailer specializing in sneakers and streetwear, has officially unveiled its largest brick-and-mortar store to date in Hyderabad’s vibrant Jubilee Hills neighbourhood. This significant launch expands the brand's national footprint, bringing its total number of stores across India to five. The new Hyderabad location represents a substantial step in the retailer's expansion strategy, solidifying its presence in key urban centres.
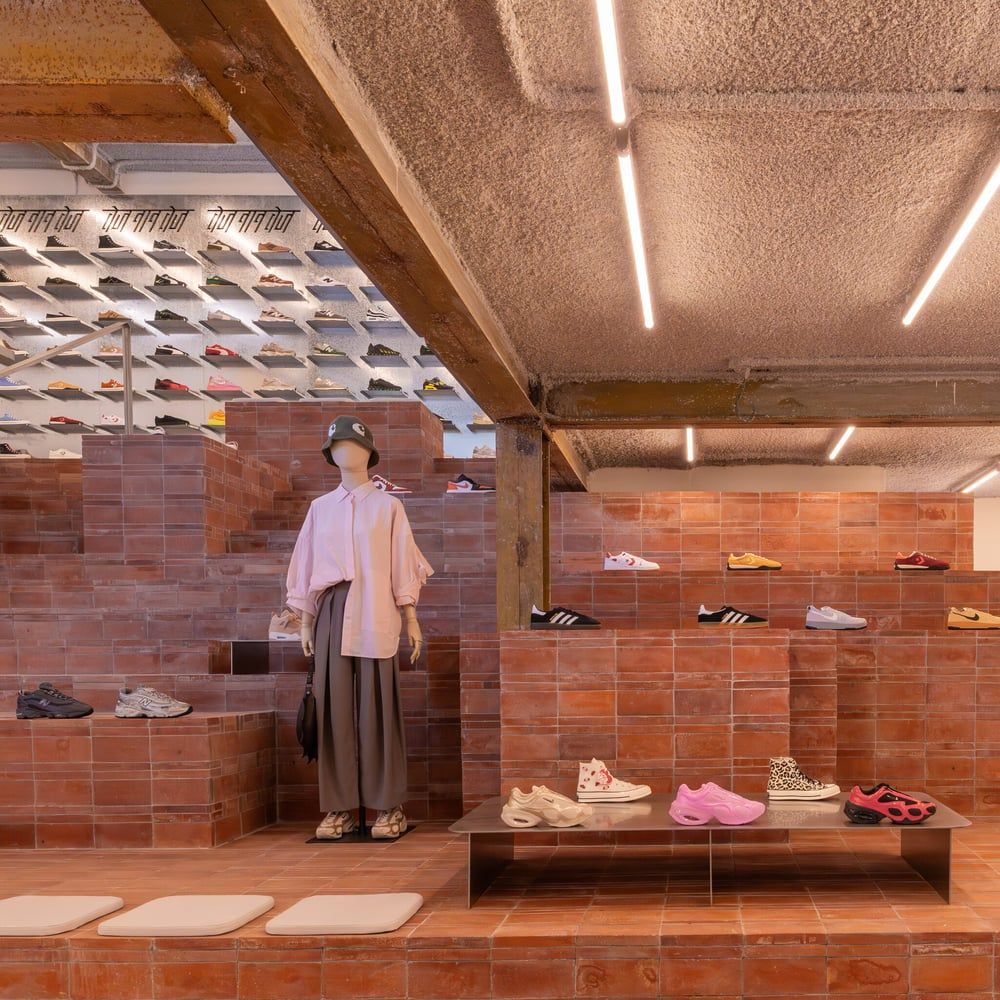
Conceptualized as a three-level flagship destination, the store is meticulously designed to seamlessly blend traditional retail and commerce with an emphasis on culture and community engagement. The architectural vision was brought to life by Shanghai-based AIM Architecture, known for creating dynamic and engaging spaces. The new outlet is specifically built to foster gatherings and interaction, incorporating elements typically found in an art gallery and a café, while prominently showcasing its extensive sneaker selection through dedicated display walls, creating a unique shopping and social experience.
Abhineet Singh, co-founder of VegNonVeg, articulated the brand's vision for the space, stating, “Hyderabad has always had a creative undercurrent of music, food, sneakers, and design, and it’s all connected here.” He further elaborated, "We wanted to build a space that feels open, real, rooted in the city’s rhythm, and feel part of something bigger." This commitment to local integration is evident in features such as the store’s coffee counter, which was created in collaboration with Hyderabad-based business True Black, and a sculpted stage that intricately connects the garden and interior spaces, encouraging both performance and relaxation.
The interior design of the flagship store showcases a thoughtful blend of materials and textures, contributing to its unique aesthetic. Elements ranging from rustic terracotta brick and robust steel to finely hand-painted plaster layered with concrete, alongside traditional ikat patterns, create a rich and diverse sensory environment. This eclectic mix not only enhances the visual appeal but also grounds the space in both contemporary design and local artisanal traditions.
The store's layout is strategically segmented across its three levels to offer a comprehensive and diverse experience. The ground floor serves as the primary gateway, inviting shoppers to browse the latest sneaker collections while also providing direct access to the communal stage, intended for various gatherings and performances. Ascending to the first floor, visitors will discover a curated selection of apparel and accessories, complemented by a serene café terrace ideal for refreshments and relaxation. The top floor is designed with utmost flexibility in mind, serving as a dynamic zone for hosting an array of events, workshops, and creative collaborations, further cementing the store’s role as a cultural hub within the community.